
01 / The research
A passive pantry, not a free refrigerator
The proposed earth cellar belongs to the retreat’s wider food system: grow suitable crops, serve seasonal meals, preserve appropriate surplus and rotate a reserve. Its useful role is slowing deterioration of selected whole crops without continuously running a compressor. Construction, surveys, maintenance, containers and monitoring still cost money. No electricity saving or payback is promised before measuring the real system.
Ground contact can moderate temperature swings, but cannot guarantee refrigerator conditions throughout an English summer. FSA household guidance recommends a fridge between 0 and 5°C and refrigeration for foods such as dairy products, cooked dishes and foods carrying a use-by date. Keep those in suitable controlled refrigeration; an occasionally cold cellar is not evidence of a safe cold chain. Follow each product’s storage instructions. [R1]
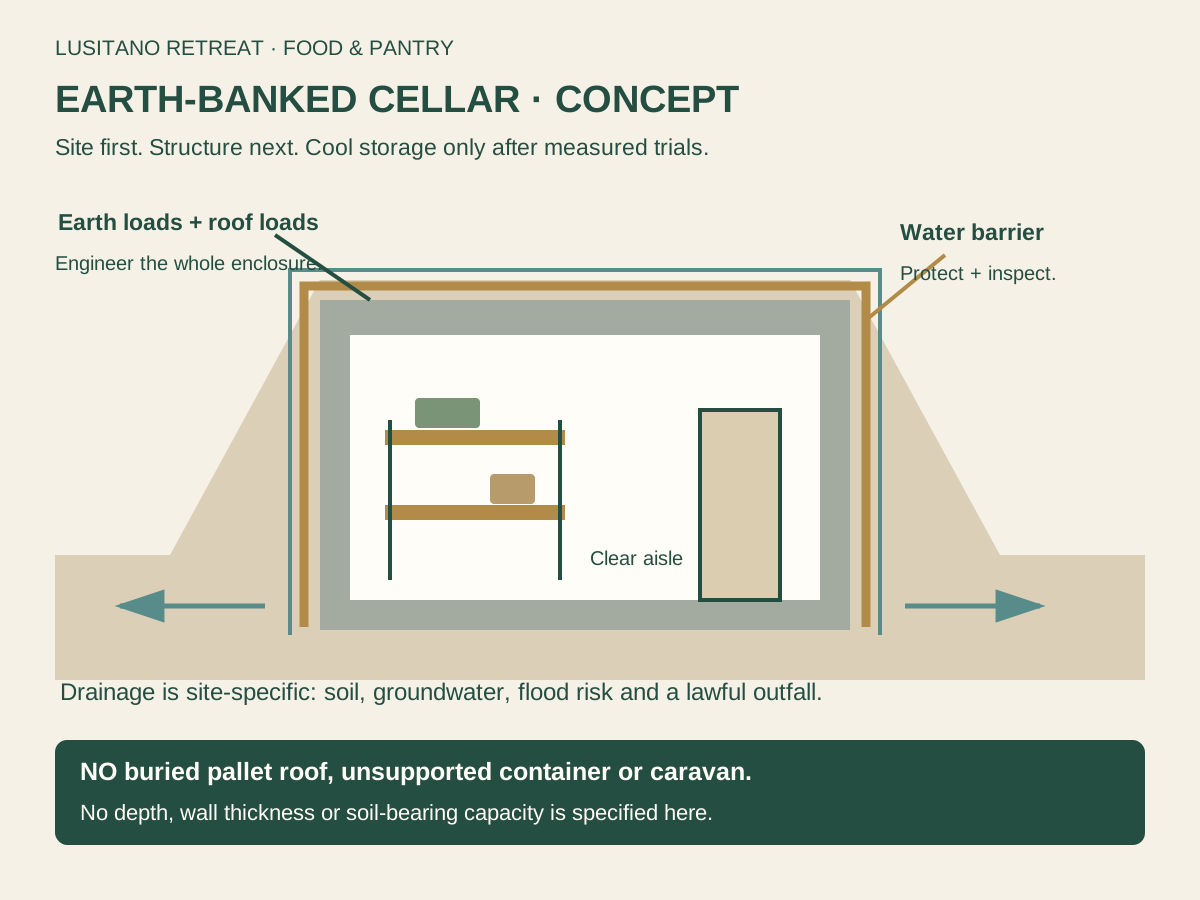
This is a design brief and operating guide for a future site, not structural construction drawings. The parcel, groundwater, quantities, budget and permissions are not yet established. The diagrams explain systems; they specify neither roof spans nor wall thicknesses nor excavation depths.
02 / The research
Compare four options before digging
Choose the least complicated option that meets the actual crop requirement. A suitable existing cool outbuilding may avoid most excavation. Compare the alternatives using the same storage volume, usable access and measured seasonal conditions; below-ground appearance alone says little about performance.
An earth-banked above-ground store still has retaining loads and a loaded roof where soil touches it. A partly sunk structure is not automatically exempt from design or planning checks. Reject an underground option if keeping it dry depends on a pump whose failure would inundate the food.
| Option | Potential benefit | Main constraint | First evidence |
|---|---|---|---|
| Existing cool room | Lower initial intervention | Seasonal heat, pests and unsuitable finishes | Survey and temperature/RH log |
| Fully below ground | Strong contact with surrounding ground | Excavation, groundwater, access and structural loads | Ground investigation and engineered scheme |
| Partly sunk / hillside entry | Potential level access on a suitable slope | Retaining walls, slope stability and surface runoff | Levels, geotechnical and drainage appraisal |
| Above-ground earth-banked | Can avoid a deep occupied excavation | Bank and roof loads; thermal exposure at front | Engineered structure and thermal assessment |
03 / The research
Write the storage brief before sizing the room
List crops by variety and harvest month. Record the mass intended for immediate meals, preserving and whole-crop storage separately. Begin with small trial quantities; the first harvest is evidence, while a projected yield is an assumption.
Measure real crates and the weight of a full crate. Draw shelves with access for lifting, inspection and cleaning. Include a clear route from delivery to sorting to storage, a separate washing/preparation area, and a practical way to remove a spoiled crate without unpacking the whole room. Keep soil-covered intake away from ready-to-eat preparation.
Capacity is usable container capacity, not floor area multiplied by an optimistic stacking height. Specify shelves for their actual load and fix them to suitable structure. Provide lighting, safe door operation, reachable handles and an exit that cannot trap someone inside. Decide who will inspect the store during absences.
04 / The research
Site due diligence: water first, excavation second
Use the England long-term flood service as an initial screen for rivers/sea, surface water, reservoirs and available groundwater information. It does not predict flooding of an individual property or include every cause, such as blocked drains. A favourable map result is therefore not a cellar approval. [R2]
Obtain a level survey and competent ground/groundwater assessment appropriate to the proposal, including wet-season uncertainty. Locate watercourses, drains, springs, septic systems, utilities, trees and neighbouring foundations. Establish where roof and surface runoff goes during heavy rain. A dry inspection on one summer afternoon is insufficient.
Compile a short decision pack: site plan, levels, relevant flood information, services records, investigation findings, photographs after rain, ownership/access constraints and the proposed storage use. Keep unknowns visible. If groundwater or slope conditions remain unresolved, compare a suitable above-ground store instead of committing to a hole.
05 / The research
Permissions in England: the farm label is not permission
GOV.UK explains that farms follow planning rules and that changing agricultural land or buildings to another use can need planning permission. A cellar serving retreat guests may involve a different planning context from agricultural crop storage. Establish the lawful existing use and proposed operation before relying on agricultural permitted development. [R3]
The Planning Portal’s domestic outbuilding guidance concerns buildings incidental to a dwellinghouse, with conditions and restrictions. Do not apply a garden-shed rule to a commercial retreat on a field or assume that hiding a building underground removes the issue. [R4]
Prepare a site-specific enquiry for the local planning authority and building-control body: plans/sections, use, floor area, earth cover, access, drainage, utilities and any designated land or heritage context. Obtain advice on the applicable consent route and building regulations, not a general verbal assurance. Also check tenancy/covenants and permissions for drainage works or discharge where relevant. No application or approval is claimed here.
06 / The research
Excavation is a competent-contractor stage
HSE warns that ground cannot be assumed to remain unsupported, and requires precautions against collapse, falling material, falls and water. Temporary support or safe battering must be planned before excavation, with competent inspection at required times. This guide supplies no universal safe unsupported depth or slope. [R5]
Identify underground services using records, locating and safe working practices rather than a drawing alone. HSE’s HSG47 organises this around planning, locating/identifying services and safe excavation. Agree a competent excavation method, exclusion zones, safe access, spoil and plant positions, water management and emergency arrangements before bringing machinery onto the site. [R6]
For the TV episode, film the survey, marking-out and explanation from a protected position. Volunteers and guests do not enter an unsupported pit for a demonstration. Stop if conditions differ from the agreed method and have the contractor reassess.
07 / The research
A purpose-designed shell: what carries the earth?
The engineer’s design must account for the actual soil, water, retaining loads, roof cover, imposed loads, foundation conditions and construction sequence. It must define connections and openings as well as walls and roof. A waterproof coating cannot compensate for an inadequate structure.
Do not bury an ordinary shipping container, caravan, pallet cabin or garden shed as a shortcut. Being strong in its original use does not establish capacity for earth pressure, wet soil loads, corrosion or a soil-covered roof. Purpose-designed proprietary systems also require site-specific installation and loading checks.
Reuse can be valuable in removable shelving, sound inspected non-structural doors or above-ground finishes when suitable. Keep contaminated timber and unknown coatings away from food. Do not substitute mixed reclaimed masonry, scrap steel or pallet boards for specified structural components without the designer’s acceptance. Photograph concealed work and keep delivery/specification records.
08 / The research
Keep water outside, and give it a lawful destination
Treat roof runoff, surface water, groundwater and internal condensation as different problems. The design should show the external waterproofing strategy, protected interfaces, penetrations, joints, entrance threshold, roof edges and any drainage required. Insulation and vapour control must suit the complete assembly.
Any perimeter drain needs an assessed outlet, fall, maintenance access and appropriate discharge arrangement. A gravel trench without a workable destination can become a reservoir against the wall. Do not direct water into a neighbour’s land, a watercourse or the retreat pond by assumption.
Include a competent review of uplift and hydrostatic pressure where relevant. If pumping is part of the approved design, allow for power failure, alarms, service access and a response plan; that is no longer an electricity-free water-management claim. Inspect the waterproofing before covering it and protect it during backfilling.
09 / The research
Ventilation and condensation: operate from measurements
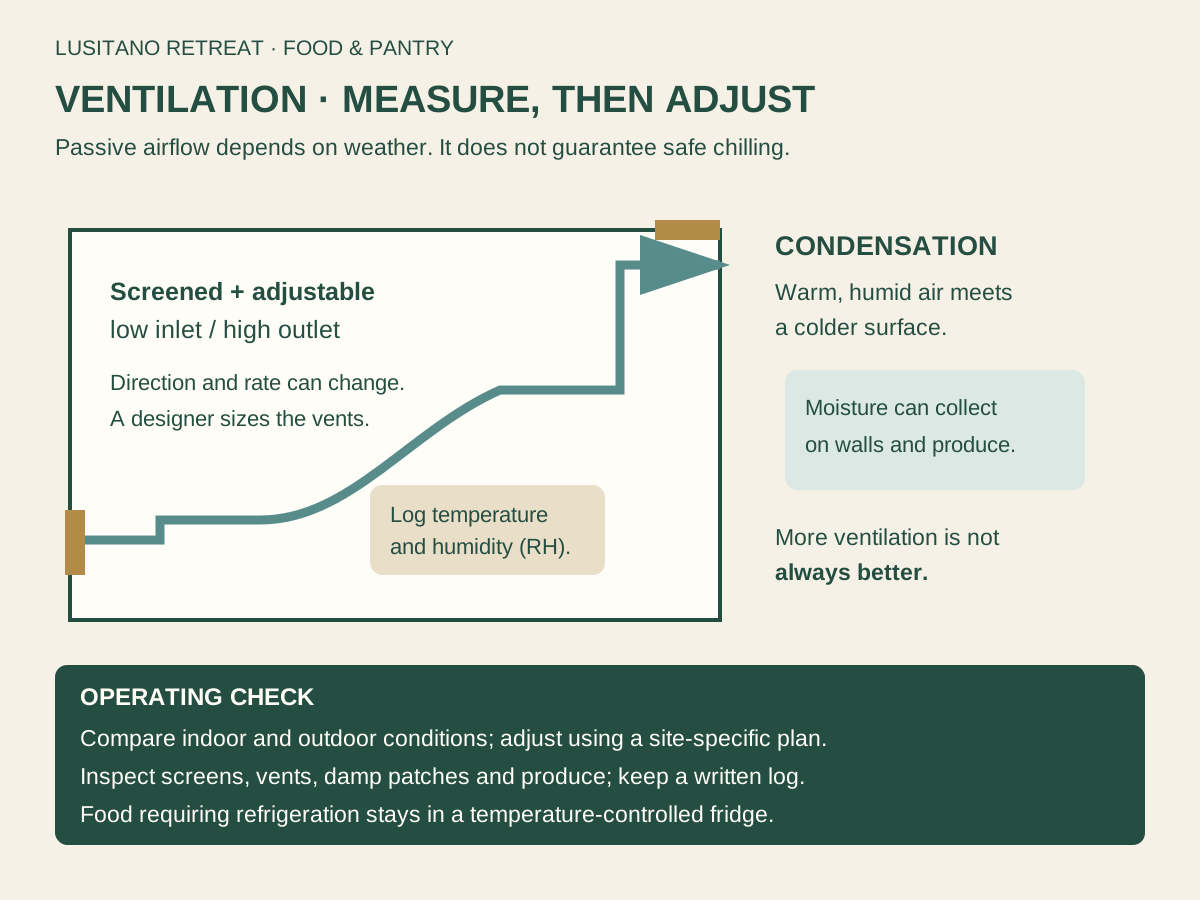
A separated low-level inlet and higher outlet can form a passive ventilation concept, with weather protection, pest barriers and accessible controls. Air direction and flow vary with wind and indoor/outdoor conditions; arrows in a diagram represent an intended path, not a guaranteed fanless flow rate.
Warm humid outdoor air contacting a cold surface can cause condensation. More ventilation is therefore not always better. Have the designer specify the ventilation and control strategy for the climate and crop load, including when openings should be adjusted and whether controlled mechanical assistance is needed.
Measure internal and external temperature and relative humidity, and inspect colder surfaces for droplets. A suitably competent assessment can use dew-point comparison to guide operating decisions. Do not set an arbitrary “always open all summer” rule or promise one pipe diameter works for every room. Keep vents clean and do not seal an occupied underground room to retain coolness.
10 / The research
Match each crop to its storage environment
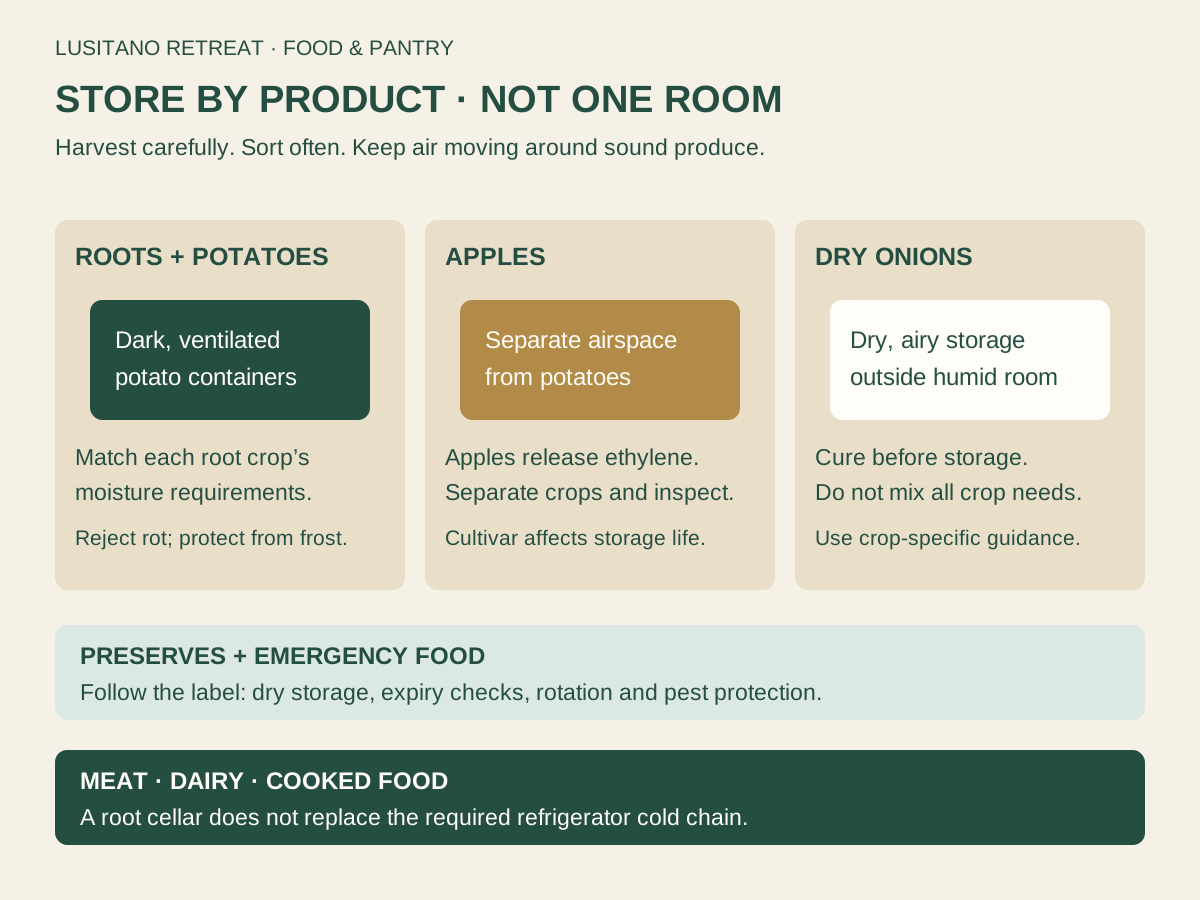
Only sound produce should enter the long-storage stock. RHS recommends a dark frost-free setting and moisture-retaining packing for suitable lifted roots such as carrots and beetroot; potatoes are treated separately. Their guidance also describes leaving appropriate roots in well-drained ground or using a clamp, with weather and rodent limitations. [R7]
RHS advises drying and sorting undamaged maincrop potatoes and keeping them cool, dark and frost-free in breathable sacks or trays, checking for deterioration. Do not apply a damp-root packing method to potatoes. [R8]
RHS recommends drying onions before storage; a cool, dry, airy location suits properly cured bulbs. A humid root room is the wrong universal solution. [R9]
RHS fruit guidance describes cool, dark, ventilated storage, careful handling, labelled varieties and frequent inspection. Ripening gases can accelerate other fruit’s ripening, and strong smells can taint stored fruit. Our proposed apple area is therefore separated from the root stock and dry onion store; shelving alone is not an airtight or humidity-controlled separation. [R10]
| Product group | Proposed placement | Handling decision |
|---|---|---|
| Suitable carrots / beetroot / swedes | Cool frost-free root zone; crop-specific moist packing | Inspect sound roots; follow crop guidance rather than wetting the entire room |
| Maincrop potatoes | Dark breathable storage, protected from frost | Dry and sort; inspect sacks/trays |
| Storage apples / pears | Separate ventilated fruit space or separately managed store | Label variety and harvest; inspect pears especially frequently |
| Cured onions / garlic | Separate dry airy store | Keep away from humid roots and strong-smell-sensitive fruit |
| Dry staples and unopened commercial tins | Separate dry pest-protected pantry | Follow labels; inspect packaging and rotate |
| Dairy / meat / cooked meals / chilled foods | Controlled refrigerator or freezer as appropriate | Never assign to cellar merely because it feels cold |
11 / The research
Surplus preservation and reserve food need a separate plan
A cellar does not make an untested preserve shelf-stable. Choose the preservation method for the actual food and use an authoritative tested recipe and process. This guide does not provide improvised low-acid canning, oil-infusion or fermentation safety instructions.
Keep commercially shelf-stable food under its labelled conditions in a suitable dry pantry. Once opened, the storage requirement can change. Homemade jars require a validated process, batch identification and appropriate storage; a sealed lid is not proof that processing was safe.
Build the reserve around what people already eat and can prepare with the available safe water, cooking facilities and dietary needs. Rotate through ordinary meals instead of maintaining an untouched mystery stock. Record available portions, packaging dates, best-before/use-by information as applicable and any fuel or water needed; quantities depend on occupancy and the chosen contingency.
12 / The research
Shared guest meals: treat storage as part of food operations
FSA’s registration service states that a new food business must register with its local authority at least 28 days before trading or food operations start. Clarify the proposed retreat activity with the authority; a “community meal” description does not itself determine the regulatory position. No registration has been made here. [R11]
Use the FSA starting-a-business guidance to plan appropriate food-safety procedures, hygiene, traceability and allergen management. Assign responsibility for receiving produce, checking storage, handling failures and serving meals. A passive crop store is one part of that system, not permission to serve every farm product. [R12]
Provide suitable handwashing and safe water in the preparation area. Keep chemicals, fuel, fertiliser, animal feed and tools out of food storage. Use containers and finishes suitable for their intended contact/cleaning conditions; reclaimed pallet origin alone does not establish food-contact suitability.
13 / The research
Build sequence with documented hold points
The following sequence explains procurement and inspection order. The appointed designers and contractors must supply the actual specification and method; it is not a recipe for self-building an underground occupied structure.
| Stage | Work to complete | Evidence before continuing |
|---|---|---|
| 1 — Feasibility | Crop brief, survey, water/services screening and option comparison | Chosen option with unresolved issues identified |
| 2 — Design and consents | Structure, moisture/thermal design, drainage, ventilation, access and consent route | Coordinated drawings, requirements and competent responsibilities |
| 3 — Procurement | Specified materials, suitable reclaimed non-structural parts, contractor method | Accepted substitutions and delivery records |
| 4 — Excavation / foundation | Safe works under the agreed method | Competent inspection and response to changed conditions |
| 5 — Shell and water protection | Specified structure, joints, membrane/protection and penetrations | Inspection before concealment; photographic record |
| 6 — Backfill / external works | Designer’s sequence, cover and surface-water works | No unapproved loading or membrane damage |
| 7 — Fit-out | Shelves, cleanable containers, vents, sensors, lighting and safe exit | Load/installation checks and cleaning access |
| 8 — Commission | Empty monitoring, water inspection and limited crop trial | Recorded operating limits and handover procedure |
14 / The research
Commission the store before filling it
Place recording sensors at more than one representative location, including the expected warmer and colder areas, without burying them inside produce. Compare readings with an appropriate reference and record the sensor identities. Log temperature/RH, weather, vent settings, door openings and signs of water.
Begin with an empty store, then small labelled batches of compatible crops. Check the entrance and envelope after rain; check for condensation as outside conditions change. Test door release, lighting, pest barriers and the inspection route. No set number of test days proves all-season performance.
Acceptance should be crop-specific: suitable measured conditions, no uncontrolled water entry, practical inspection and retrieval, and an agreed response to a failed condition. A first winter trial does not validate summer storage. If the room cannot meet the proposed use, reduce that use or change the design rather than extending a food shelf-life by guesswork.
15 / The research
A small routine prevents a large spoiled harvest
Use a visible batch log: crop/variety, source or bed, harvest/intake date, quantity, condition, container position, inspection date and action. Keep a separate sensor/environment log. Remove spoiled produce promptly and investigate the affected batch; do not conceal deterioration under a new crate.
Inspect regularly, with a schedule suited to the food and observed conditions; check vulnerable or ripening batches more frequently. Review after heavy rain, severe frost, a heatwave, blocked vents or a missed inspection. Rotate usable older batches into planned meals and record the losses as well as consumption.
Clean empty containers and accessible surfaces between batches. Inspect pest signs, screens, door seals, drainage access and shelf stability. Keep the floor route clear and packages away from wet surfaces. If flooding, sewage contamination or suspected chemical contamination occurs, isolate the stock and obtain appropriate food-safety advice before use.
16 / The research
Cost the complete system, then measure savings
Obtain itemised site-specific quotations. Include professional fees, ground investigation, consents, temporary works, excavation/spoil disposal, structure, waterproofing and protection, drainage/outlet, insulation, entrance/access, ventilation, electrical work if needed, shelving, sensors and contingency. Include maintenance and any pumping energy.
Compare with improving an existing store, seasonal harvest planning and correctly sized efficient refrigeration. The useful comparison is the cost of delivering safe usable food storage, including spoilage and labour. Count a reduction in fridge energy only when it has actually been measured against a comparable baseline.
A reclaimed shelf may be a sensible saving; reducing a designed retaining wall or omitting waterproofing is not equivalent. No fixed budget or payback can be responsibly calculated while the plot, soil and dimensions remain unknown.
17 / The research
The show mission: “Cool food, honest numbers”
Use the 21-day sprint as an editorial structure, with a short cellar story spread across planning, expert design, build evidence and a first storage trial. A planning or construction wait can be shown honestly; the episode schedule must not dictate excavation or food-safety decisions.
Opening shot: two baskets from one harvest, one for tonight and one labelled for later. Show the option comparison, real ground/water assessment, designer explaining the shell, protected filming of construction, membrane inspection before backfill, sensor installation and labelled crates. Finish with measured conditions, actual losses and the next inspection date.
The first publishable milestone can be the brief and mock-up shelving in an existing safe store. A future finished-cellar episode must use real observations. Site, costs, permissions, contractor, construction and commissioning remain to be established; the guide is not a claim that the retreat already grows or stores food.
18 / The research
Start without digging: the next practical decision
Prepare the crop-and-capacity list and identify a possible existing cool space. Log that space’s conditions and test a small appropriate batch under crop-specific guidance. In parallel collect site levels, water history and the lawful-use information needed for an option appraisal.
The required decision is whether a purpose-built cellar adds enough usable storage to justify its site-specific cost and complexity. Select underground, partly sunk or above-ground earth-banked construction only after that appraisal. The farm-food category can grow next through seasonal planting plans, safe surplus preservation and a rotating dry reserve, each with its own evidence and operating rules.