
01 / The research
Start with a modest, specific brief
A sauna could become a quiet later-stage part of the retreat. The first useful build document is a brief: who will use it, how often, who will supervise and clean it, and whether it serves a household or paying visitors. Decide how people arrive, change, wash, cool down and leave. These ordinary movements determine more than a picturesque cabin sketch.
Our proposed approach is a known, designed hot-room system inside an appropriately assessed enclosure, with reclaimed character concentrated where it can be justified. A weathered exterior and a reliable interior can belong together. No UK site, heater, room size or operating budget has been selected. This guide sets the questions for that selection rather than authorising a build.
02 / The research
A sauna on a farm is not automatically a garden outbuilding
England’s household permitted-development guidance concerns qualifying development within the curtilage of a dwellinghouse for purposes incidental to its enjoyment. A private domestic sauna may need assessment within that framework, including its limits and restrictions. Agricultural land and a visitor-serving retreat facility cannot simply borrow that assumption. The proposal’s land use, siting and relationship to the house matter. [S1] [S2].
Prepare a location plan and a plain description of the intended use for the local planning authority. Identify any existing permissions, conditions, listed-building or designated-area constraints. Ask building control which requirements apply to the actual structure and services. A kit, a removable appearance or the word “temporary” does not settle those questions. Keep the written response alongside the design.
03 / The research
Compare three procurement routes
The following comparison is our project decision framework, not a price ranking. Request like-for-like proposals covering the enclosure, heater, controls, ventilation, installation, commissioning and maintenance. An inexpensive shell can leave most of the technical work outside the quoted package.
| Route | What may make it useful | What still needs resolving |
|---|---|---|
| Designed electric sauna | Controllable heat without fuel storage or a flue; could suit supervised sessions. | Available electrical capacity, specialist installation, controls, ventilation and running energy. |
| Designed wood-fired sauna | A deliberate fire-tending experience where siting and management suit it. | Compatible stove and chimney, combustion air, smoke, neighbours, fuel handling and maintenance. |
| Manufacturer-built cabin or documented complete unit | Fewer interfaces to invent; a single documented enclosure system can simplify coordination. | Confirm exactly what is certified or declared, what is excluded, UK installation suitability, delivery access and site permissions. |
04 / The research
Give reclaimed material the right role
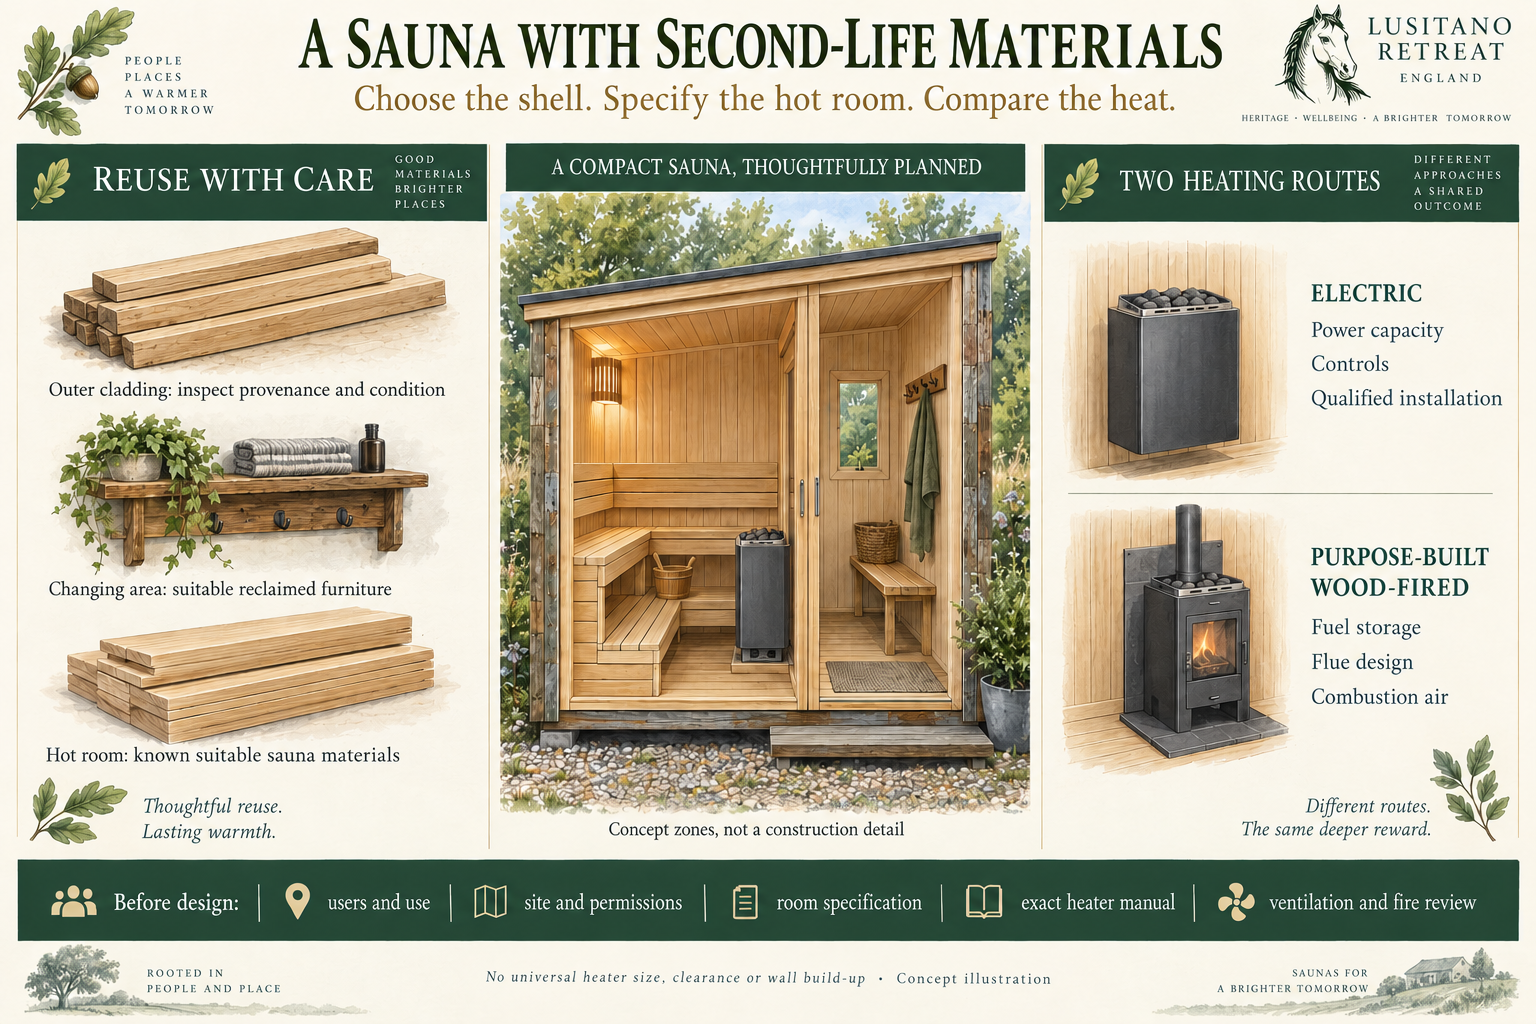
For this project, start by assessing reclaimed timber for colder external elements, a changing-area object or decorative cladding outside the designed hot room. Even there, condition, previous treatment, moisture exposure and structural function need checking. Where an element carries loads, an attractive surface is not evidence of adequate strength. Retain provenance and photographs before it disappears behind another layer.
For benches and hot-room lining, our conservative starting specification is new, known, suitable sauna timber supplied without unknown treatments. Confirm the species, surface preparation and any intended treatment with the sauna designer. Harvia identifies purpose-appropriate panelling and bench materials, while its care guidance prohibits interior lacquer. “Untreated” here means no unknown coating or preservative, not rejection of a manufacturer-approved care product. [S6] [S7].
Do not substitute pallet wood or unidentified demolition timber beside a heater because it looks dry or has a heat-treatment mark. Our decision rule is to reject unknown salvage in the hot room until its suitability is established. Reuse should reduce uncertainty about a useful object’s next life, rather than move that uncertainty into a high-temperature space.
05 / The research
Three ways to build it, and what can become what
Construction and heating are separate choices. One option is a new, designed frame with assessed reclaimed exterior boards: dimensions can follow the sauna brief and the reuse is visible. A second is a surveyed existing shed containing a coordinated hot-room enclosure: keeping a sound shell may save material, but damp, low headroom or inadequate structure can make the conversion impractical. A third is a documented complete sauna cabin with manufacturer-agreed reclaimed additions in its cooler surroundings. Do not alter the kit’s moisture, fire or ventilation system just to increase the salvage percentage. These are project options, not findings that any available shed is suitable. [S6] [S10]
The following reuse ideas are a proposed material schedule. Record origin, condition, previous coatings, accepted use and the person checking each item. Timber processing needs controlled dust extraction and suitable respiratory protection where the assessment requires it; unknown paint or contamination must be investigated before sanding starts. HSE recommends reducing cutting and controlling dust at source. [S13]
| Recovered item | Possible second life | Acceptance question |
|---|---|---|
| Sound exterior boards | Character cladding on the cooler outer shell | Known history, condition, moisture suitability and designed fixing and drainage. |
| Salvaged substantial timber | Outer frame members only after structural assessment | Can its strength, defects and connections be justified for the actual loads? |
| Old solid timber drawers or furniture | Dry changing-area cubbies and towel storage | Cleanable, stable, sound and free of suspect finishes; keep outside the hot room. |
| Reclaimed brick or paving | An assessed external approach or cooling-area surface | Ground support, drainage, slip behaviour and accessible transitions; not an assumed stove hearth. |
| Recovered sheet roofing | Potential outer weather cover | Condition, corrosion, compatible supports and fixings; reject suspect material until identified. |
| Unknown pallets, treated boards or painted offcuts | Hold for assessment or a different project | Do not use for sauna benches, hot-room lining or stove fuel. |
| New known sauna timber and documented equipment | Hot-room lining, benches, heater and controls | Choose suitable products and the complete manufacturer-supported specification. |
06 / The research
Design the enclosure as one system
Ask for a coordinated section through the wall, ceiling and floor. It should explain the exterior weather layer, structure, appropriate insulation, vapour control, internal lining, service penetrations and drying strategy. Harvia’s design material emphasises checking what lies behind existing finishes and maintaining the moisture barrier. It is not a universal sandwich of layers for every British shed. [S6].
A designer needs to reconcile heat, moisture and the actual building. Existing damp, suspect coatings or a leaking roof should be investigated before lining covers them. Agree cleanable flooring, slip considerations and the route for cleaning water. A drain needs an appropriate destination; it cannot simply disappear into the surrounding ground. Document how the room will be inspected and dried between uses.
07 / The research
Choose the heater before fixing the room layout
Obtain the exact current instructions for the selected UK-market heater and compatible control system. Confirm the room-volume method, glazing allowance where relevant, mounting, approved stones, guards, sensor location and clearances to every surrounding material. Harvia publishes different requirements for different products; a measurement copied from another model is not evidence for this one. [S9].
For an electric installation, a suitably competent electrical contractor should design, install and verify the supply and protection for the actual conditions. HSE requires electrical work to be planned and undertaken by people competent for that task. No extension-lead solution, cable size or protective-device recipe is supplied here. Wood-fired proposals instead need an assessed combustion and chimney arrangement; a used general-purpose stove with an improvised stone basket is not our design route. [S3].
08 / The research
Electric or wood-fired: compare the whole working day
Our starting comparison favours a documented electric option for predictable hosted sessions, subject to a verified electrical supply. A purpose-built wood-fired sauna heater remains a useful alternative where the site and an available operator support it. Neither route is selected yet. Rate each against the same occupancy, enclosure, session pattern and maintenance responsibility; a heater’s purchase price is only one part of the decision.
Check the council’s smoke-control position before ordering a wood-burning unit. An outdoor sauna with a chimney through its roof does not acquire the barbecue exception. In a smoke-control area, burning wood requires an applicable exempt appliance and permitted fuel use; verify the exact model and conditions. England’s Approved Document J addresses combustion air, discharge, building protection and carbon-monoxide provisions. The installer and building control should resolve applicability and an appropriate alarm arrangement for the actual sauna environment. [S11] [S12]
- Ask suppliers to explain all exclusions: supply upgrades, groundworks, ventilation, chimney, commissioning and commercial-use support.
- Use only the stove manufacturer’s specified fuel. Reclaimed construction wood is not a substitute for suitable firewood; Harvia rejects treated, painted, glued and plywood fuel. [S14]
| Decision | Electric sauna heater | Purpose-built wood-fired sauna heater |
|---|---|---|
| Site infrastructure | Contractor confirms supply capacity, route and compatible controls. | Installer confirms appliance, chimney, combustion air and siting. |
| Hosting sessions | Documented controls support repeatable operation; public-use start safeguards still matter. | Assign lighting, tending, safe refuelling and shutdown to an identified operator. |
| Daily work | Opening inspection, controls check, cleaning and drying. | Add fuel handling and safe ash management; arrange chimney and stove maintenance. |
| Neighbours and layout | No combustion flue; retain equipment and ventilation access. | Resolve smoke, flue route, stored fuel and clearances before freezing the plan. |
| Comparing running effort | Meter heating and occupied sessions during commissioning. | Record suitable fuel consumed, operator time and maintenance alongside energy. |
09 / The research
Ventilation and escape belong in the drawing
Harvia separates mechanical and gravity ventilation and distinguishes electric from wood-burning arrangements. Supply air must not mislead a temperature sensor by cooling it. Have the designer confirm the ventilation scheme against the exact heater manual and room, including drying after use. Avoid combining the inlet from one diagram with the outlet from another. [S5].
Our proposed brief calls for an easy exit, an outward-opening door and no arrangement that could trap a user. Have the designer confirm the door, bench layout, heater guards and route out against the chosen system and fire assessment. Separate this from remote-start controls: Harvia explicitly says its illustrated door-switch arrangement is unsuitable for public saunas and identifies a different professional-use safety approach. Do not assume domestic app controls suit a guest facility. [S8] [S4].
10 / The research
Draw a journey through three simple zones
The concept starts with an arrival and changing zone containing dry storage and a seat. Next comes the designed hot room with a clear route between the door and benches. Beyond it, provide an appropriate cooling and rest area connected to washing and toilet facilities. This is an adjacency concept: it does not determine room size, capacity or accessibility compliance.
Try a straight bench arrangement first, then compare an L-shaped alternative on the same measured plan. Mark the heater’s protected zone, door swing, user circulation and cleaning access before counting seats. Harvia notes that corner or U-shaped seating can become cramped in a small room. Choose the layout from usable movement and intended visitors, not the maximum number of bench positions that fit on paper. [S6]
Keep drawings for both heater candidates until the infrastructure check is complete. They may need different ventilation, sensor positions and service routes. Include a wall section and ceiling view as well as a floor plan, so ventilation and the escape route remain visible throughout design review. No universal vent position or bench dimension is adopted here. [S5]
11 / The research
Plan the working day as carefully as the cabin
A visitor-serving sauna needs a suitable fire-risk assessment and an identified responsible person under the applicable fire-safety framework. Consider the actual users, access, warning arrangements, routes, nearby accommodation and what happens if someone needs assistance. Record the findings and review them when the building or use changes. A sauna supplier’s handover does not replace that site-wide exercise. [S4].
Our proposed operating pack would include opening and closing checks, cleaning and drying, defect reporting, heater and stone inspection, control instructions and a named maintenance lead. Ask the supplier for limits relevant to the chosen product and commercial use. Describe the experience as warmth and quiet, without cure, detoxification or guaranteed health claims. Technical readiness and a convincing photograph are different things.
12 / The research
The first milestone is a reviewed package
Compare a complete documented unit with one designed electric proposal and, only if the location supports it, a wood-fired alternative. Include delivery, ground preparation, services, professional work, inspections and ongoing maintenance in each comparison. Record both cash and labour assumptions without declaring reclaimed materials free.
A sensible documentary chapter could show the material assessment, options and revised drawings before any heating takes place. The next construction decision should follow an agreed site, permission position, coordinated specification and installation responsibility. That creates a credible sauna story even if the best current decision is to wait.
13 / The research
From salvage table to commissioned sauna: five stages
Before a detailed design, collect a measured survey, site and permission position, intended occupancy and opening pattern, access needs, available electricity, drainage destination and the material inventory. Add photographs of the shell and its condition, exact heater candidates and UK manuals, and who will build, inspect and operate it. Missing information remains a named question, not an assumed answer.
Use these stages as documentary chapters within the 21-day show framework. Technical decisions control construction; the filming calendar does not authorise heating or opening to visitors.
- 1. Survey and sort: film the existing shell and salvage, label accepted uses and obtain the necessary condition and site assessments.
- 2. Coordinate the design: settle structure, weather protection, hot-room layers, heater, ventilation, services, fire arrangements and permission requirements together.
- 3. Prepare the enclosure: complete the agreed support and weathering work, with photographs and checks before concealed layers close.
- 4. Install the hot room and systems: use documented suitable lining and benches; competent specialists complete the electrical or combustion installation and required verification.
- 5. Commission and rehearse: document controls, ventilation, drying, cleaning and shutdown checks; train the operator and retain manuals, certificates and maintenance instructions before guest use.