
01 / The research
Start with the intended job
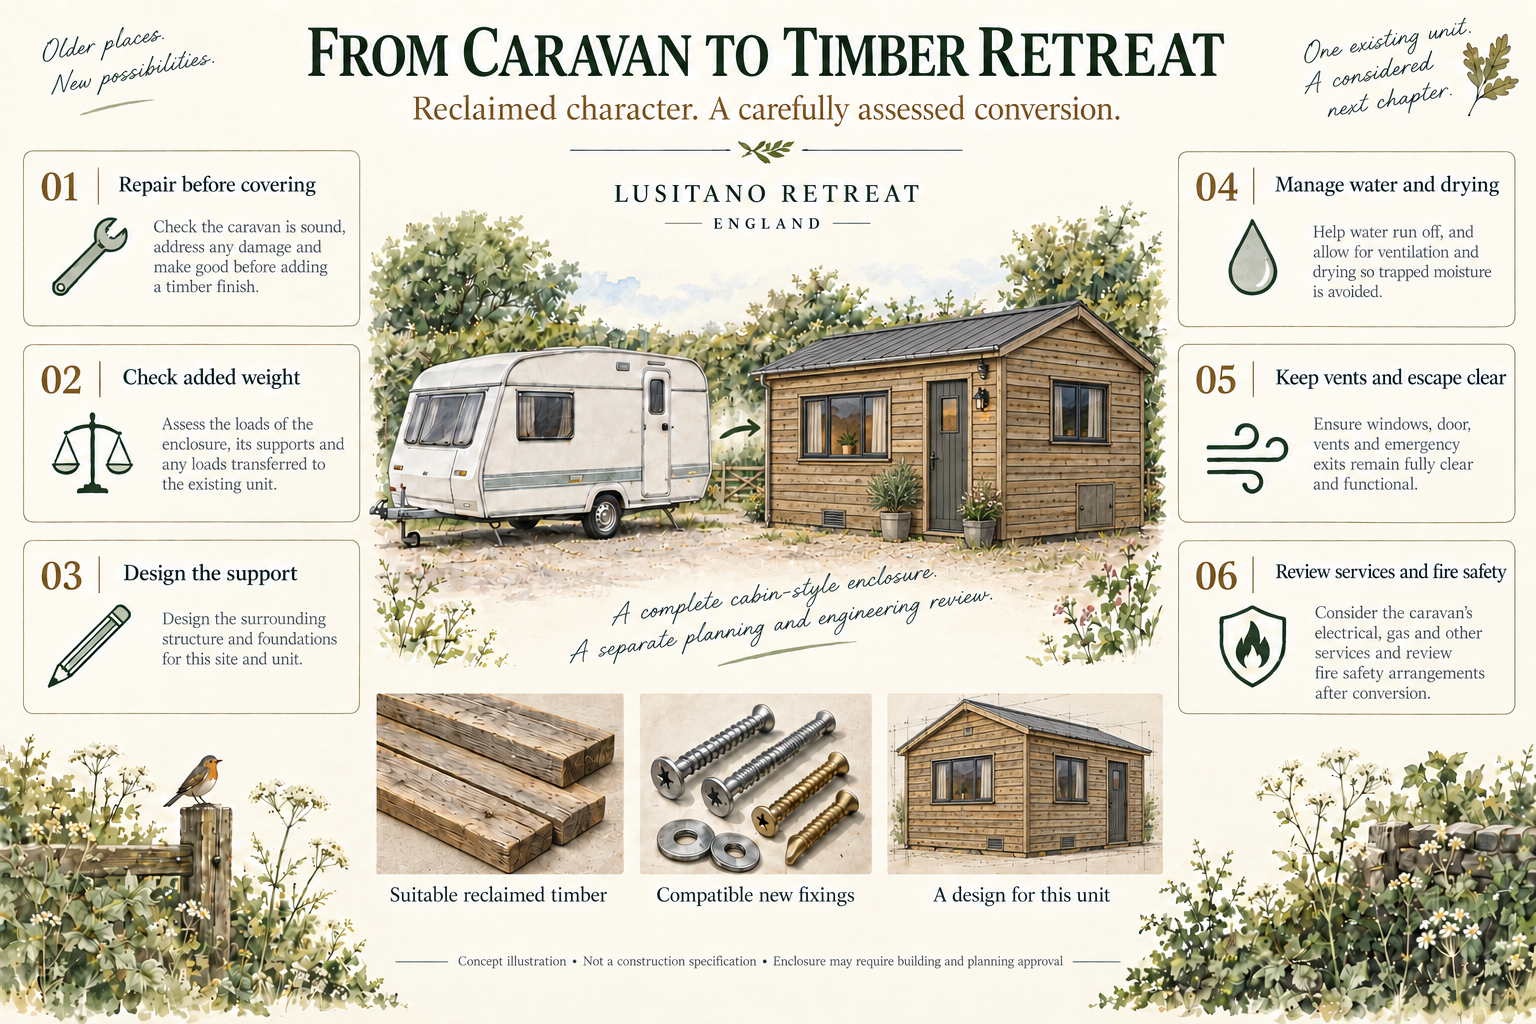
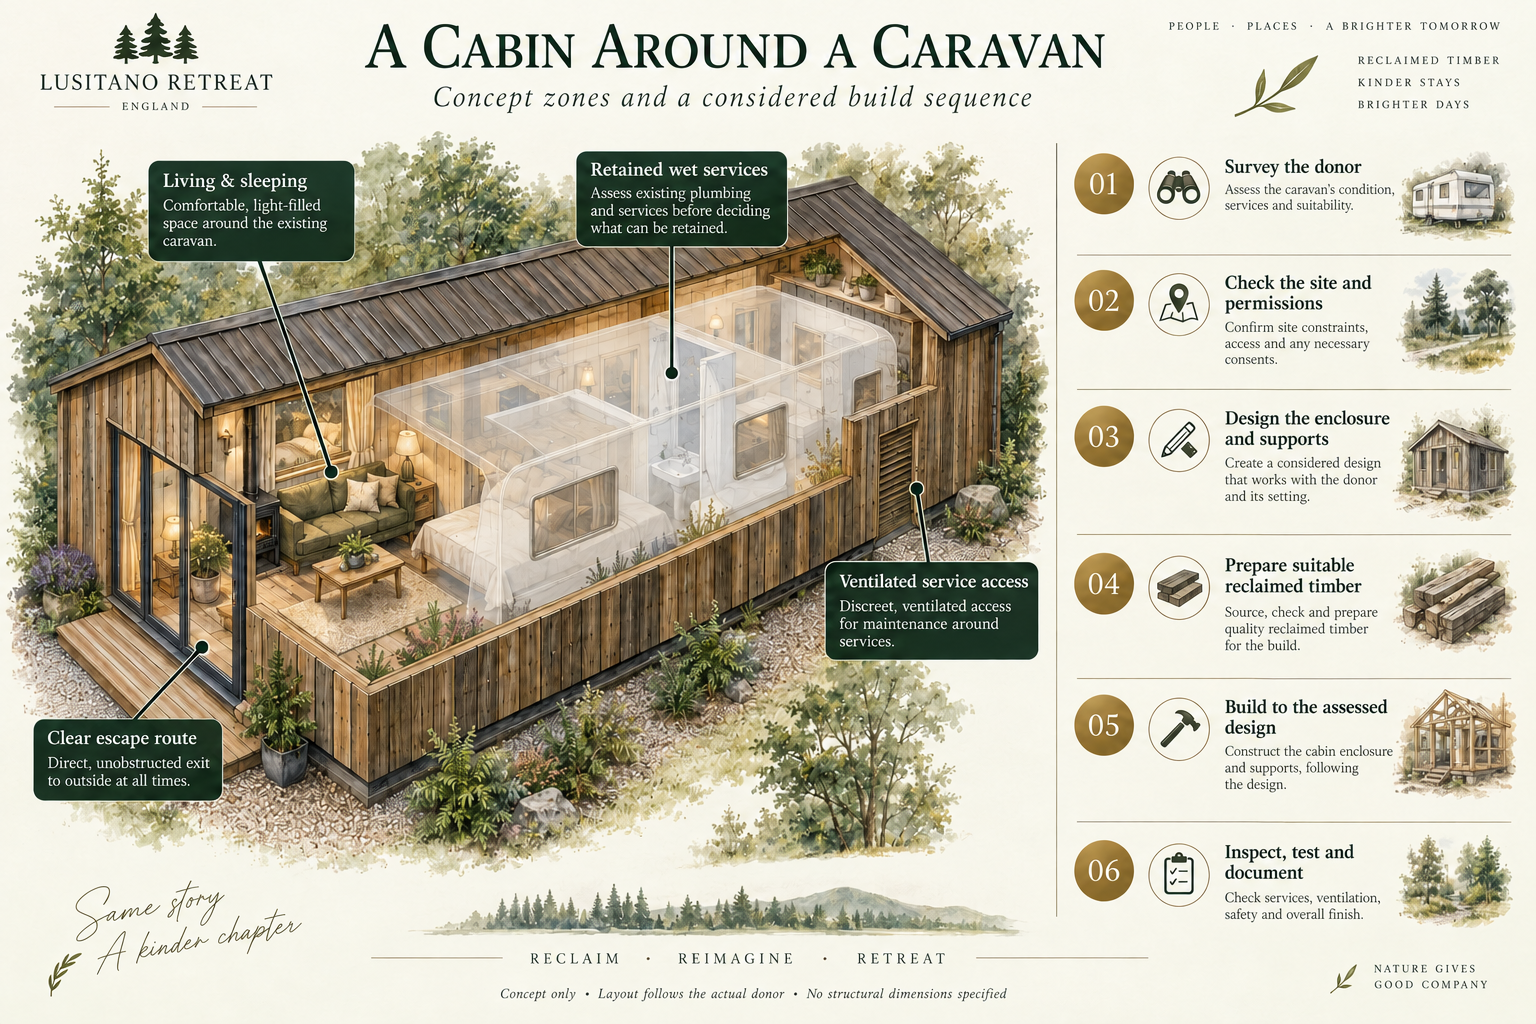
The preferred visual concept is a complete surrounding cabin-style enclosure, including the front, side and rear walls, with the wheels, chassis and hitch concealed. The finished exterior should look like a new small timber cabin: a coherent rectangular form, designed roof and matching reclaimed-timber elevations. This is more than attaching boards to the original curved caravan body. Treat the surrounding structure, ground supports and planning classification as a separate design decision. Windows and doors shown in the concept must be coordinated with the original openings and safe escape; they are not permission to cut structural panels. Premium should mean dry, comfortable, maintainable and coherent. It should not mean hiding a tired shell under heavy boards. This is a design brief to investigate, not a universal cladding recipe. A complete visual treatment still needs unobstructed ventilation, doors, escape windows, service access and a designed weathering system. It does not mean sealing the unit inside an airtight timber box.
Decide first whether the unit is intended for road touring, transport to a lawful static pitch, ancillary household use or paying holiday guests. Those choices alter the assessment, services and operating requirements. A cabin-like appearance does not itself establish the legal category: movement capability remains important to the statutory caravan definition. Read the companion permissions guide before buying. [C1-11]
02 / The research
Choose the donor by evidence, not the purchase price
Obtain its identity, model/year handbook, service records and repair history. Commission a competent caravan condition assessment covering water ingress, floor condition, roof, openings, chassis and relevant systems. The outcome should identify repairs, unresolved areas and whether conversion is sensible. The manufacturer handbook is the starting reference for the actual unit, not evidence that an added façade is approved. [C1-1]
As a project decision, ask for a written repair scope before designing the attractive layer. Record dated photographs of the existing condition and allow access for later inspections. If essential repairs remain uncertain, compare another donor or another accommodation approach rather than using a cheap purchase to justify an expensive rescue.
- Pause for a soft floor, active leaks, significant chassis damage or unavailable identity information.
- Retain an inspection record before any work conceals the original shell.
- Do not sand, strip or dismantle suspect old materials to discover their identity.
03 / The research
Compare three design routes
The following comparison is our assessment framework. A caravan repairer and a suitably qualified designer should select the route for the actual construction, proposed loads and site. “Removable” is a feature to prove, not a word that settles the engineering or planning position.
| Route | Potential benefit | Question to resolve |
|---|---|---|
| Interior repair and restrained exterior refresh | Retains more of the existing unit with limited added material | Which finishes, repairs and replacement parts are compatible? |
| A specifically engineered complete timber exterior | An alternative complete cladding treatment that may retain the original caravan silhouette | Where are loads carried, how is water managed and what remains inspectable? |
| A complete surrounding cabin enclosure — preferred visual brief | Conceals the caravan form and running gear; an engineered independent support system could limit loads on the original shell | Does it create separate building works, affect escape or prevent meaningful movement? |
04 / The research
Make a complete weight and support decision
Prepare a material schedule including timber, battens, membranes, fixings, replacement furniture, appliances and anything retained. Establish the actual unit weight and relevant plated limits before comparing a proposed addition. A manufacturer-authorised increase may be model dependent; additional capacity must not be assumed from a chassis appearance or a changed label. [C1-3] Swift also warns that problems resulting from non-standard modifications are outside its warranty cover; agree the proposed work with the relevant repairer and insurer. [C1-3]
Road use requires a compliant complete towing combination, not just a trailer with wheels. Tow-vehicle limits, train weight, loading and size restrictions apply separately. A large unit can meet a planning definition yet be unsuitable for ordinary car towing. Arrange the actual transport method and competent checks rather than promising to tow the finished design away. [C1-7]
For a static proposal, the design questions change rather than disappear: ground support, chassis condition, load paths, wind effects and future removal still need assessment. Ask who will design the supports and how the unit can be inspected. The Bailey handbook illustrates why improvisation is inappropriate: its chassis instructions prohibit drilling or welding the described chassis. That is a warning to consult the correct manufacturer, not a rule to transfer blindly to every donor. [C1-2]
05 / The research
Design the moisture path before the timber pattern
TDCA describes building timber cladding as a rainscreen with a drained, ventilated cavity. Timber needs a route for water to leave and air to circulate. Those principles explain the design problem; they do not specify a suitable attachment to a thin, composite caravan wall. [C1-4]
Open joints admit water behind the outer boards. The secondary drainage plane and materials in the wet zone therefore matter. Have the designer assess compatibility with the existing caravan skin, window/door junctions, roof edges, service penetrations and access for repairs. Do not assume that adding a standard house-wall membrane to an unknown caravan build-up produces a sound assembly. [C1-5]
Our proposed deliverable is a unit-specific detail showing where water goes, what carries each component and how inspection remains possible. It should distinguish water ingress from internal condensation. Extra insulation is a separate thermal/moisture design decision; filling gaps or covering vents to make the caravan feel warmer is not an acceptable shortcut.
06 / The research
Give reclaimed timber a specific, suitable job
Keep a batch record: supplier or previous use, species if known, dimensions, condition, finishes/treatment and quantity that is genuinely usable. Inspect for decay, insects, embedded metal and contamination before preparation. A pallet treatment mark does not document everything that happened to that pallet after manufacture.
The Environment Agency distinguishes untreated waste wood from wood containing hazardous substances. Reclaimed does not mean chemically clean or approved for a habitable enclosure. Reject doubtful material or obtain appropriate identification; sanding and paint do not remove uncertainty. Waste-handling obligations are a separate matter where material is legally waste. [C1-6]
TDCA stresses exterior durability, suitable fixings, moisture condition and allowance for seasonal movement. The designer must select material and detailing for the intended exposure. Reclaimed boards may suit a restrained decorative area while new, traceable parts are preferable for critical components. Record retained material and new purchases honestly, without an unsupported recycled-content or carbon-saving percentage. [C1-13]
07 / The research
Preserve ventilation, escape and service access
Draw the actual ventilation openings, flues, external appliance vents, gas storage, doors and escape windows before selecting a façade layout. Have a caravan specialist check that the conversion preserves the original safety functions and leaves service points accessible. A loose grille on a timber screen is not proof of adequate ventilation. Manufacturer ventilation guidance belongs to the specific unit. [C1-2]
Paying holiday accommodation brings operating fire-safety duties. Home Office guidance expressly includes holiday caravans, but says many house-style measures are inappropriate to these smaller forms; use a caravan-appropriate fire risk assessment. Consider the completed arrangement, including external timber, escape routes and neighbouring units. [C1-8]
HSE includes LPG landlord duties and annual checks; use a Gas Safe registered engineer competent for the relevant LPG/caravan work. Electrical alterations, connections, earthing/protection and testing need an electrician competent for caravan and site installations. A passing portable-appliance check is not acceptance of an altered electrical installation. [C1-9] [C1-10]
08 / The research
An independent outer frame is a different option to assess
An independent timber surround can seem attractive because it may carry its own loads. It also introduces its own structure, connections, foundations/supports and relationship to the unit. It could constitute separate development or make the completed arrangement no longer satisfy the relevant caravan tests. Treat that as a combined planning and engineering question, not a loophole. [C1-11] [C1-12]
Ask for drawings of the whole finished arrangement and a credible description of how the relevant habitable structure can move. Removing a few trim boards and reconstructing most of a cabin are different propositions. The statutory twin-unit rules do not mean that every structure below their dimensions may be built anywhere. [C1-12]
09 / The research
Cost the complete option and test a sample
Obtain separate written scopes for the donor and collection, condition survey, essential repairs, design, suitable reclaimed material, sorting/storage, preparation, new critical components, labour, services/testing, transport, siting and permission work. Add a visible contingency based on the identified uncertainties. These are costing categories, not current supplier quotations or a promised all-in figure.
Before a full conversion, consider a designer-reviewed sample or off-unit appearance mock-up. Record real preparation time, rejected boards, fixing decisions and weather exposure. A mock-up can test appearance and workmanship; it cannot certify the whole enclosure, its fire performance, mobility or lawful occupation.
For the documentary, the useful sequence is inspect → decide what can be retained → compare routes → obtain the required reviews → test an agreed detail → report actual time and costs. The first success may be deciding that a donor is unsuitable. We have not established a completed conversion or a bookable unit.
10 / The research
Plan useful zones within the measured donor
Begin with a measured drawing of the existing interior, not a generic tiny-house floor plan. Our preferred brief is a quiet sleeping area, a comfortable sitting or dining place, a compact food-preparation area, retained washing facilities where suitable, and useful everyday storage. Their positions must follow the donor’s actual structure and openings. Keep sound fixed furniture where it contributes to the shell or conceals services until the repairer confirms what can change. A wider-looking façade creates no extra approved indoor floor area.
Treat the enclosure as another layer on the drawing: its rectangular front, sides and rear hide the original silhouette, while a designed roof and removable base panels conceal the running gear. Set out the original doors and escape windows before the new elevations. The finished exit must reach a safe place through the whole arrangement, not end inside a narrow boxed-in void. The appropriate assessment considers the completed accommodation and its occupants. [C1-8]
| Concept zone | Useful design choice | Measure or resolve first |
|---|---|---|
| Entry and daily storage | Boot tray, coat hooks and a shallow reclaimed drawer organiser | Door swing, clear route and whether storage obstructs an opening |
| Living and sleeping | Retain suitable furniture; use removable textiles and lightweight assessed storage | Bed operation, circulation, window opening and safe exit |
| Kitchen and washing | Retain a service cluster where practical instead of moving every connection | Appliance vents, supply and drainage positions, inspection access |
| Outer service zone | Labelled removable panels integrated into the timber pattern | Engineer-designed clearances, ventilation and access; not extra storage |
| Outdoor threshold | A separately assessed landing or terrace only if appropriate | Levels, access needs, runoff and planning scope |
11 / The research
Match each recovered item to a specific job
This is a sourcing shortlist, not a bill of quantities. Allocate a batch only after condition, provenance and the intended exposure are understood. Photograph its source, tag the batch and separate accepted material from unknown or rejected pieces. Count the usable area after trimming and defects, not the headline pile size. Record preparation hours and disposal costs alongside the purchase price.
Ask the designer to specify the required performance before accepting donated components. Reclaimed boards with a convincing appearance may still be unsuitable outdoors; exterior timber and fixings need appropriate durability and allowance for movement. [C1-13] Unknown treatment or contamination is a reason to leave wood unallocated. [C1-6]
| Recovered material | Potential use | Acceptance condition |
|---|---|---|
| Traceable sound exterior boards | Visible front, sides and rear cladding | Suitable species, treatment, condition and moisture; designed fixing and drainage detail |
| Clean known-history interior boards | Small shelf, drawer fronts or decorative panel | Assessed finish, manageable weight and secure support away from required openings |
| Sound old drawer or cabinet | Workshop organiser during construction; potentially cabin storage | Stable joints, suitable finish, cleanable surfaces and no interference with escape |
| Salvaged door or window | A candidate for the enclosure only after assessment | Actual opening sizes, glazing, weathering and safe operation; no assumed compatibility |
| Recovered structural timber | Hold for professional grading and design assessment | Appearance alone cannot establish load capacity or suitability |
| Membranes, fixings and service components | Specify traceable suitable parts, often new | Known performance and compatible installation instructions; reuse is not the sole criterion |
12 / The research
Collect the measurements that turn a picture into a brief
Create one dated donor-and-site pack. Record who measured each item, the units used, photographs and any inaccessible area. Leave unknowns explicitly blank. Sketches are useful inputs; they do not replace a condition survey, structural design or measured site plan where required. No caravan has yet been selected, so this guide deliberately gives no frame spans, footing sizes or finished cabin dimensions.
Include the under-unit arrangement. HSE warns that poorly ventilated skirting can allow leaked LPG to collect beneath bulk-LPG-supplied park accommodation. Its guidance calls for cross-flow on all sides and attention to low points and appliance drop holes. [C1-14] A visually continuous timber base can incorporate a designed ventilation system, but hidden running gear must not mean hidden or sealed safety functions.
- Donor identity: model, year, handbook, plate details, ownership records, service history and actual weighing evidence where relevant.
- Geometry: body outline, roof profile, overall transport envelope including projections, door/window positions and full opening movements. Photograph a labelled plan and each elevation.
- Condition and supports: survey findings, chassis access, existing support positions, visible defects and areas needing further investigation; do not infer bearing capacity from photographs.
- Services: locate gas storage and pipe routes, flues, low-level vents, appliance outlets, electrical inlet/protection, water and drainage connections; have specialists identify uncertain items.
- Site: proposed position, levels, transport turning/access constraints, neighbouring uses, service routes and lawful land-use evidence. A transport contractor should assess the actual delivery route.
- Brief: intended occupants, seasonal use, accessibility needs, maintenance access, appearance, budget range and removal strategy; then obtain coordinated planning, structural and services advice.
13 / The research
Build the story around decisions, not a 21-day deadline
The original 21-day sprint becomes 21 documentary chapters. These stages can appear within the existing chapters without suggesting that surveys, permissions or construction finish in three weeks. Film decisions and evidence when they actually happen. Label an appearance mock-up, approved detail, installed component and operational accommodation as different outcomes.
The practical sequence is survey and repair first, coordinated design and permissions next, then procurement and trial details. Only proceed to approved site work, supports, enclosure and services when their dependencies are resolved. Before covering work, capture inspection evidence; before guest use, complete the required assessments, testing and operating arrangements. If a gate is unresolved, the episode ends with that finding.
| Stage and existing chapters | Practical output | Useful shot or evidence |
|---|---|---|
| Observe — chapters 1, 4 and 6 | Measured donor/site pack and written repair questions | Matching elevations, access-route sketch and attributed survey findings |
| Choose — chapters 5 and 7 | Retain/reject inventory, route comparison and unresolved permissions | Tagged timber batches and a decision board with honest status |
| Test — chapters 8 and 9 | An agreed repair and off-unit finish or junction mock-up | Close-up of the sample and recorded time, waste and lessons |
| Coordinate — chapters 10 and 11 | Reviewed water, weathering and services details | Annotated drawings and inspection points before concealment |
| Make and review — chapters 15, 16 and 19 | Authorised installation stages and actual expenditure record | Same-position progress shots, receipts and measured usable materials |
| Conclude — chapter 21 | Documented result, outstanding issues and maintenance plan | Whole-cabin reveal only at the actual achieved stage; no implied guest opening |