Begin with what exists
Existing buildings, hedges and access give a place its character. Reuse may avoid some new works, but structural repairs and services can still be expensive.
 LUSITANO RETREAT
 Lusitano UK · An illustrated ambition
A small rural place where people can pause, spend time outside and reconnect with the seasons. More self-reliant where it makes sense, with systems designed around the land and the people using it.
We are still searching for a UK site. These AI-generated illustrations describe ideas, not secured land, approved buildings or working installations. We are not taking bookings.
01 / The concept
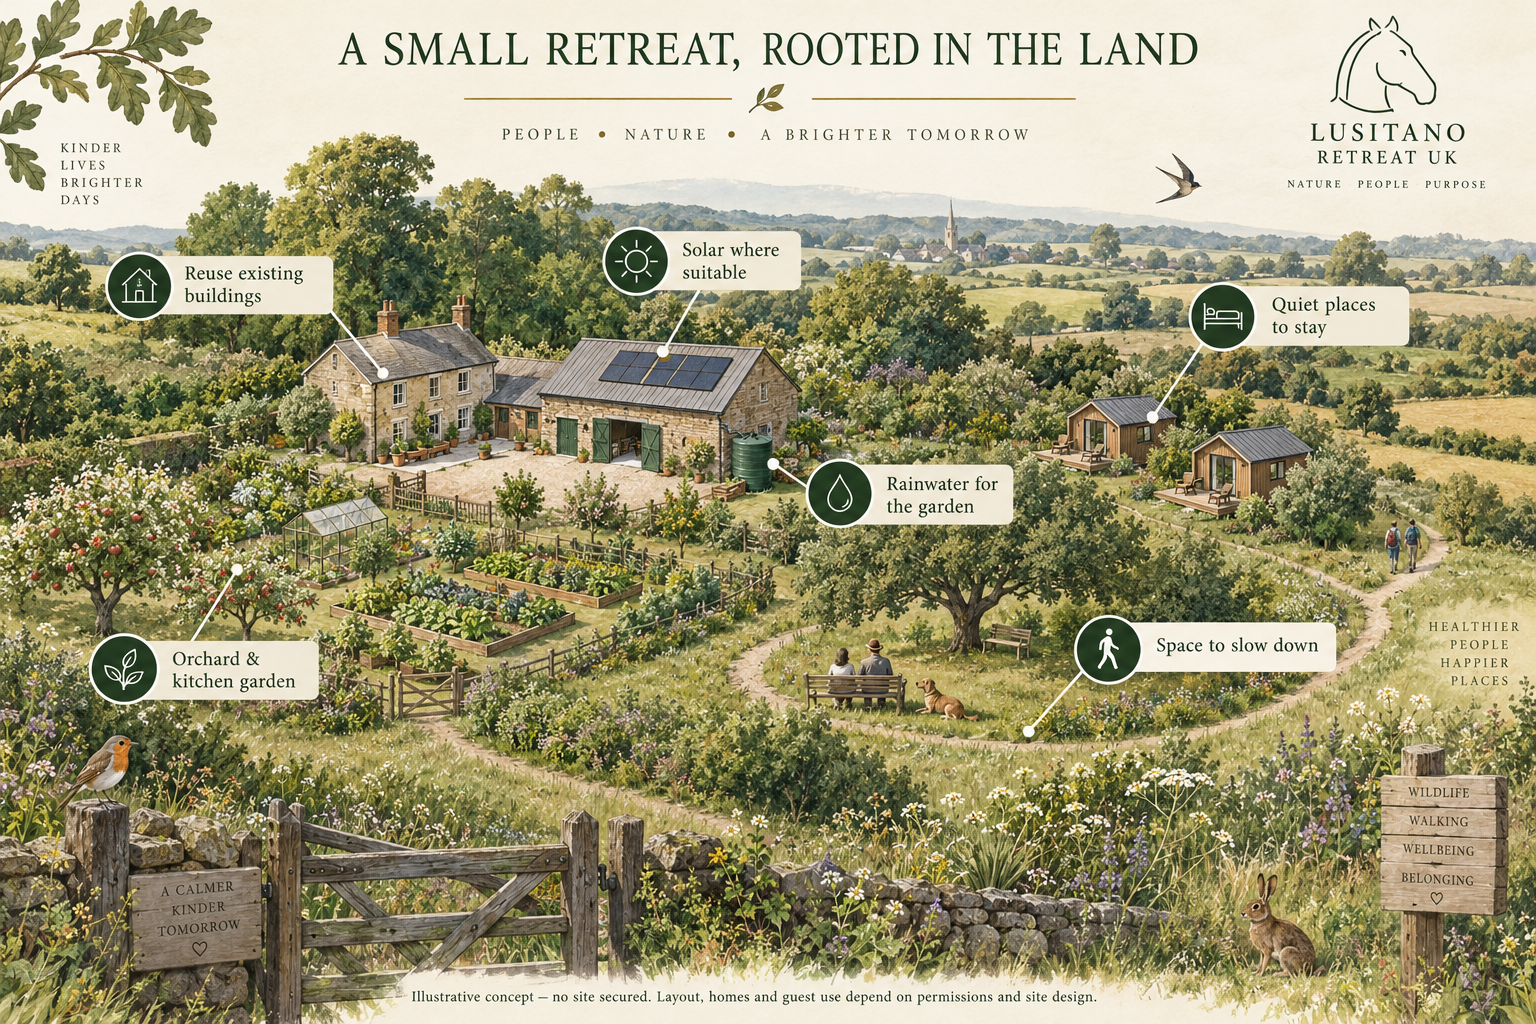
A home and useful existing buildings would form the starting point. We imagine a small number of quiet places to stay, a kitchen garden, an orchard and paths through cared-for land. The drawing is a conversation starter, not a proposed layout for a particular property.
02 / The concept
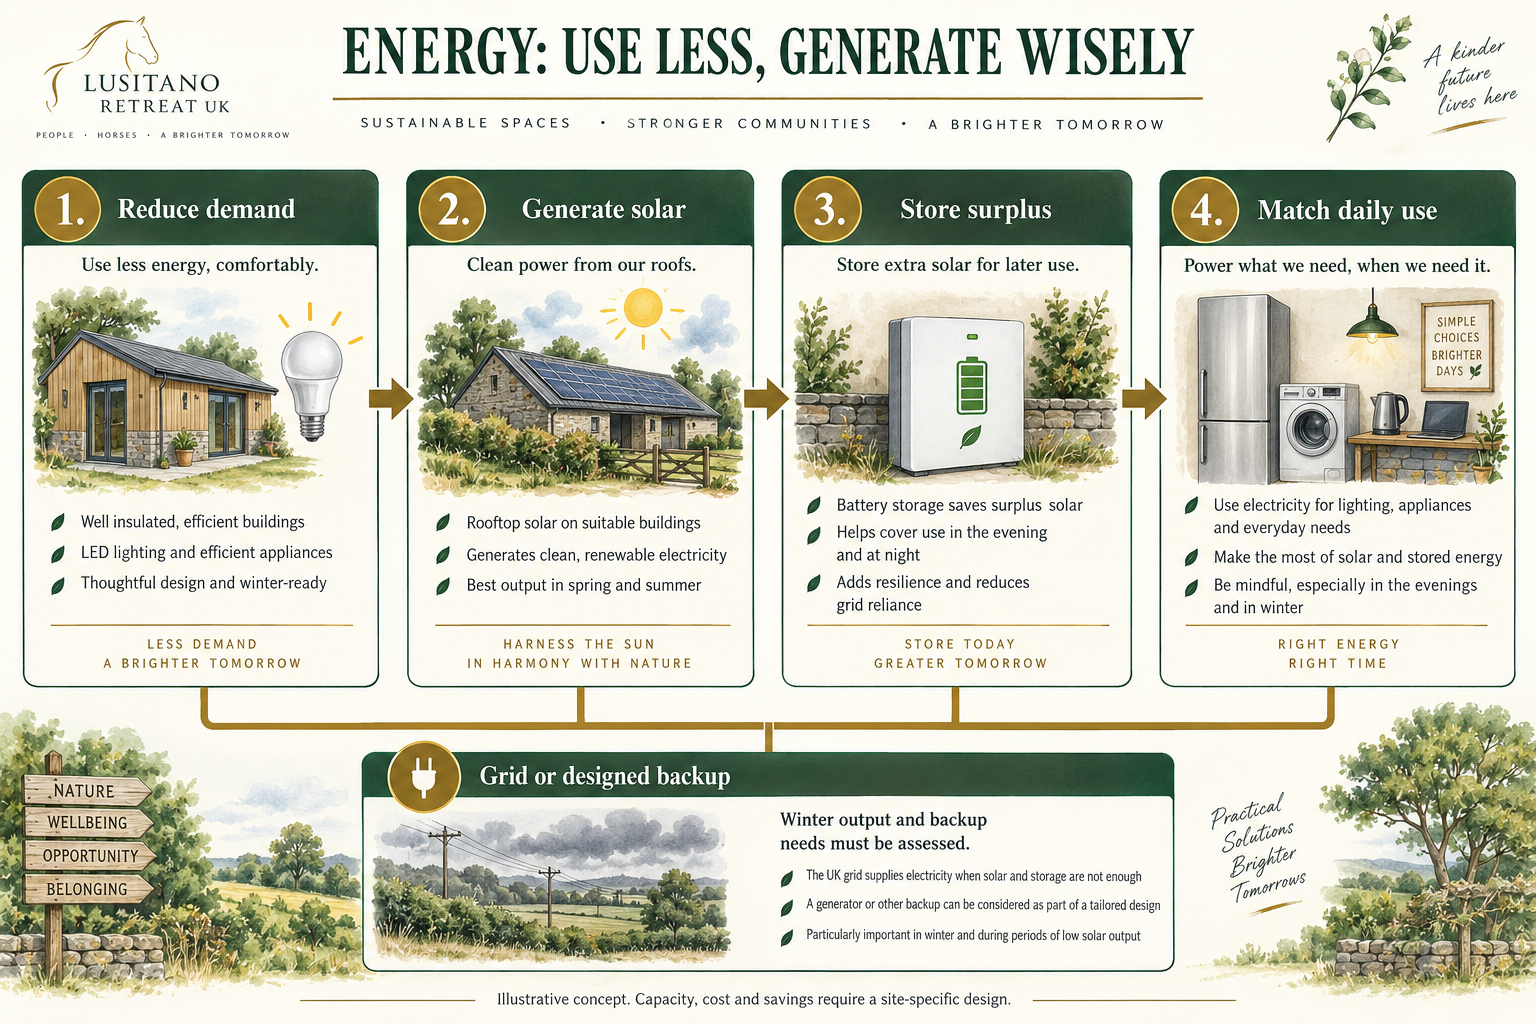
Our ambition is to reduce dependence on bought energy where practical. Begin with the building fabric and modest energy demand, then assess solar generation, battery storage and controls against actual needs. A battery stores energy; it does not create it.
03 / The concept
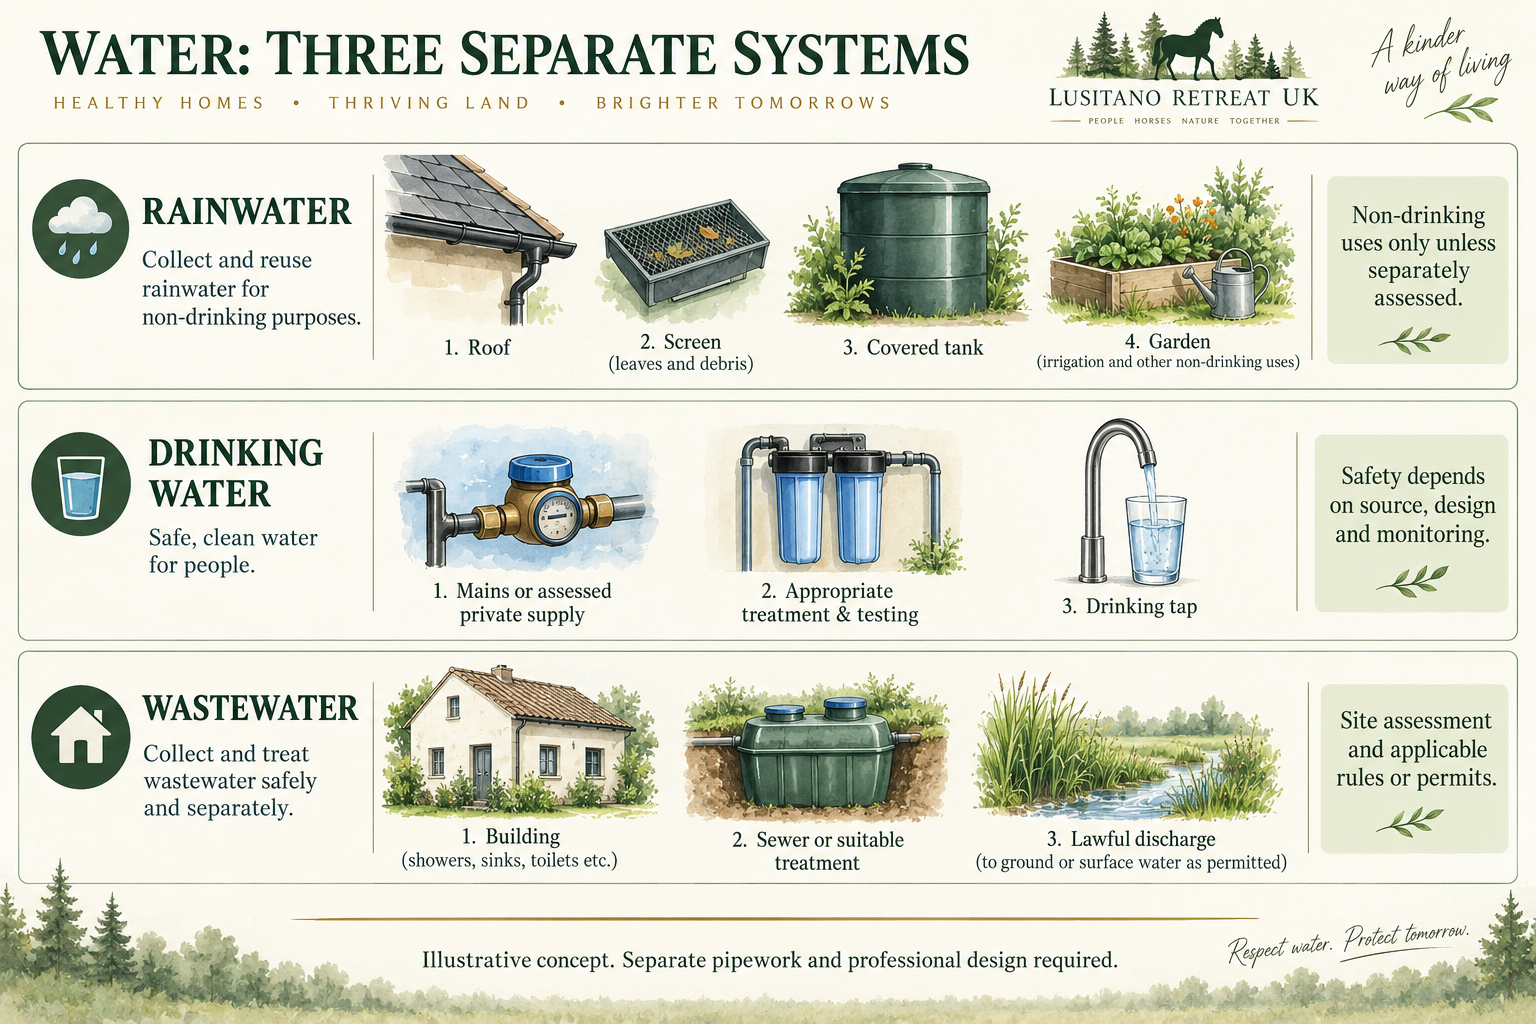
Collecting roof rainwater could help with garden irrigation. Drinking water needs its own safe supply, appropriate assessment and monitoring. Wastewater needs a lawful disposal route. These are separate systems, not a single closed loop.
The wider vision / Eight connected zones
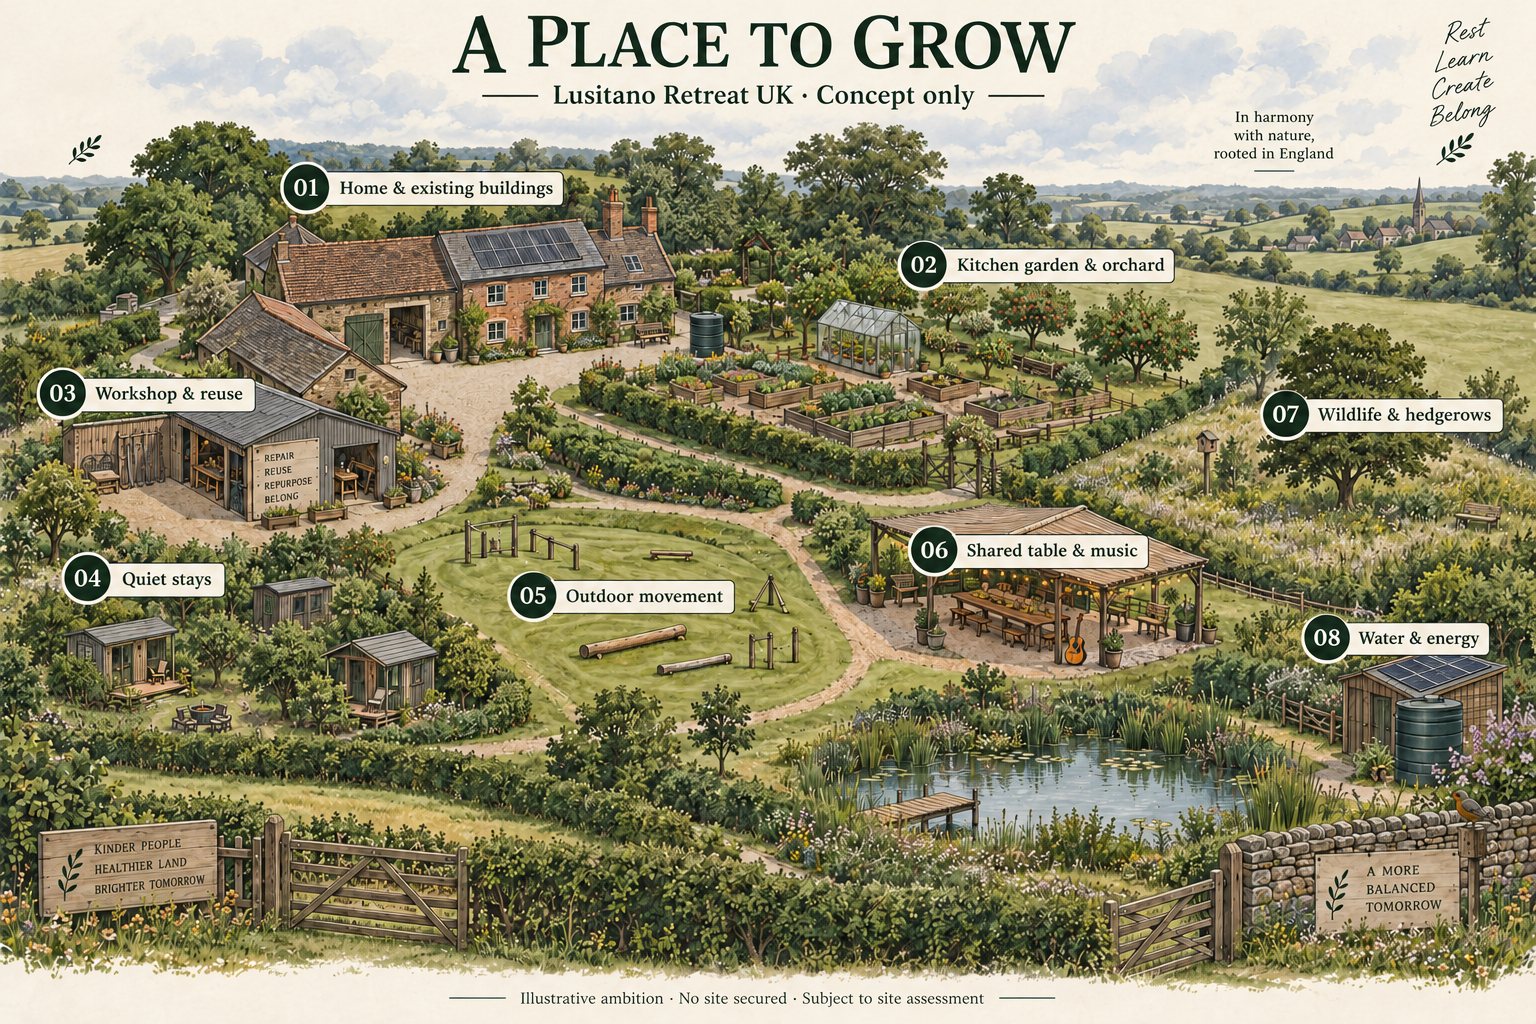
Our Portugal notebooks held more than accommodation: a kitchen garden and food forest, reclaimed-material workshops, outdoor movement, quiet corners and a shared table for food, music and learning. These ideas now form a UK concept library, ready to be tested against a real place.
Explore the complete ideas and making library →
The library keeps the individual projects visible, including those needing substantial redesign or a decision to leave them out. We will choose the first stage around available space, skills, permissions and an affordable scope.
From notebooks to a UK place
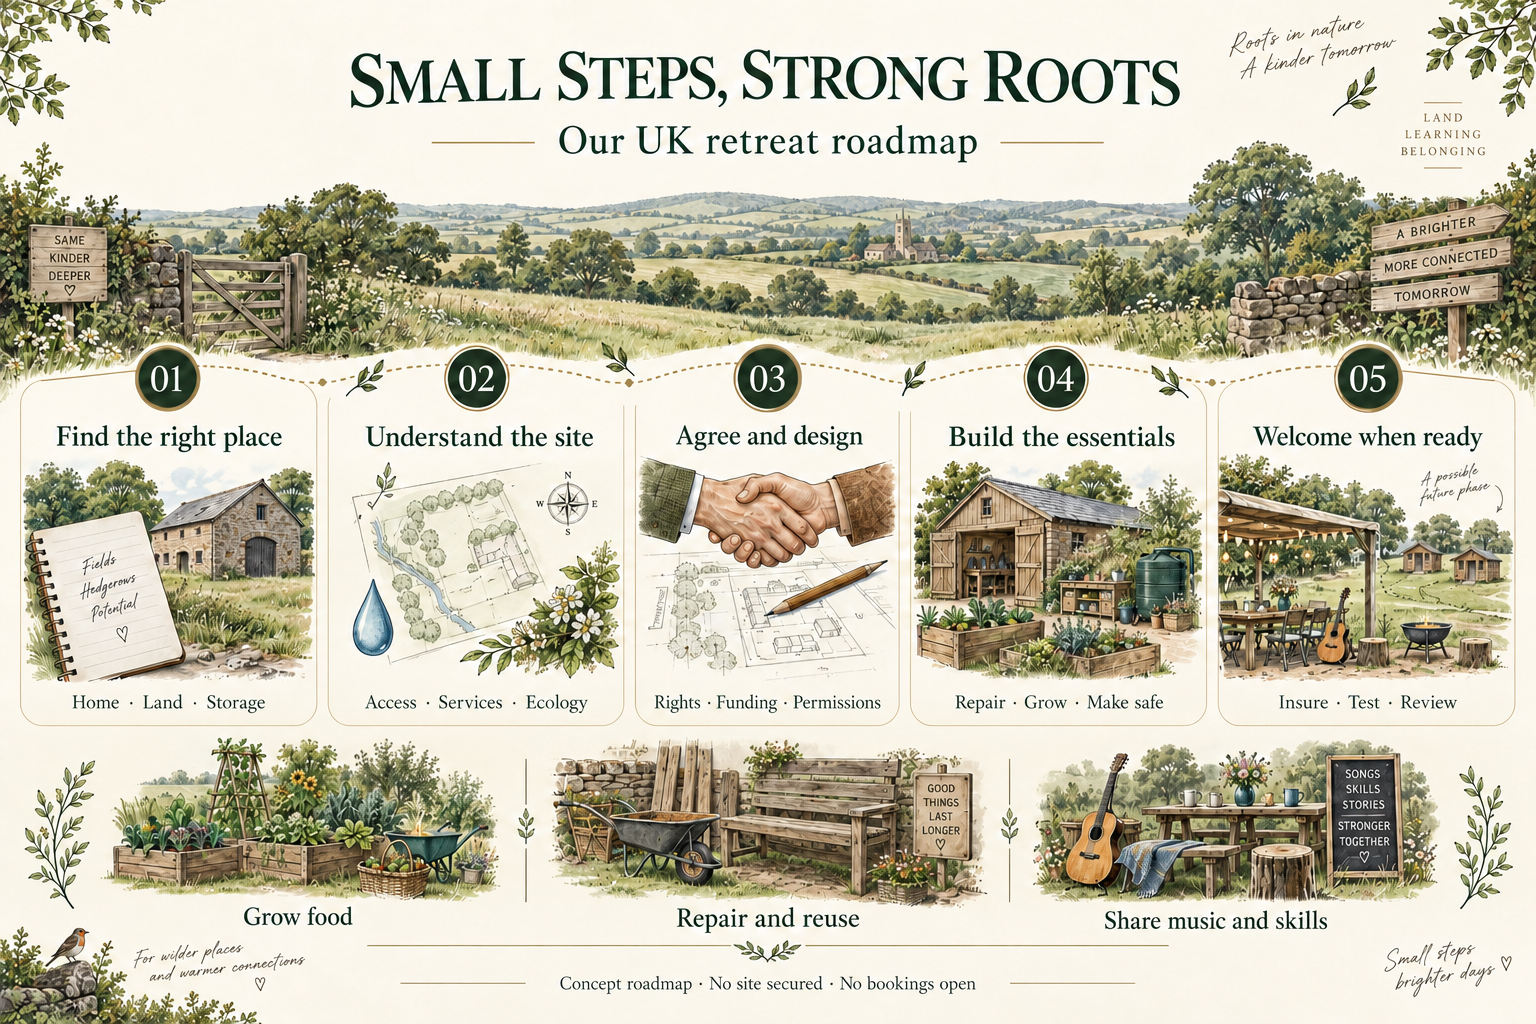
First find a place that can support a lawful home, private storage and the longer-term retreat ambition. Then establish what the land and buildings can support, agree rights and funding, and design a manageable first phase. Growing food, repairing useful objects and sharing music can provide a creative thread throughout.
The earlier 21-day build sprint becomes a collection of small tasks and learning ideas. It is not a promise to complete or open a UK retreat in three weeks.
04 / Why develop this way?
Existing buildings, hedges and access give a place its character. Reuse may avoid some new works, but structural repairs and services can still be expensive.
Observe the seasons and test practical needs before committing to more accommodation. Each stage needs an affordable budget, suitable permissions and a clear reason to proceed.
The guest idea is rest, garden time and gentle outdoor activities. Safe, dependable services should support that experience without guests needing to manage complex equipment.
Food growing, soil care and habitat-sensitive planting can give the project purpose. An orchard and kitchen garden would complement purchased supplies; year-round food self-sufficiency is not assumed.
The approach may help control the scale of commitments and match facilities to real needs. It does not establish commercial demand, profitability or planning approval. Those require a property-specific assessment.
05 / From idea to a place that works
These resources explain the general issues. They are not approval or a technical design for our future site.
Have a place that might suit? Tell us about your property →